
 Listed by MLSlistings Inc. / Listed By: Connie Tabor, Coldwell Banker Realty - Contact: 831-915-9339
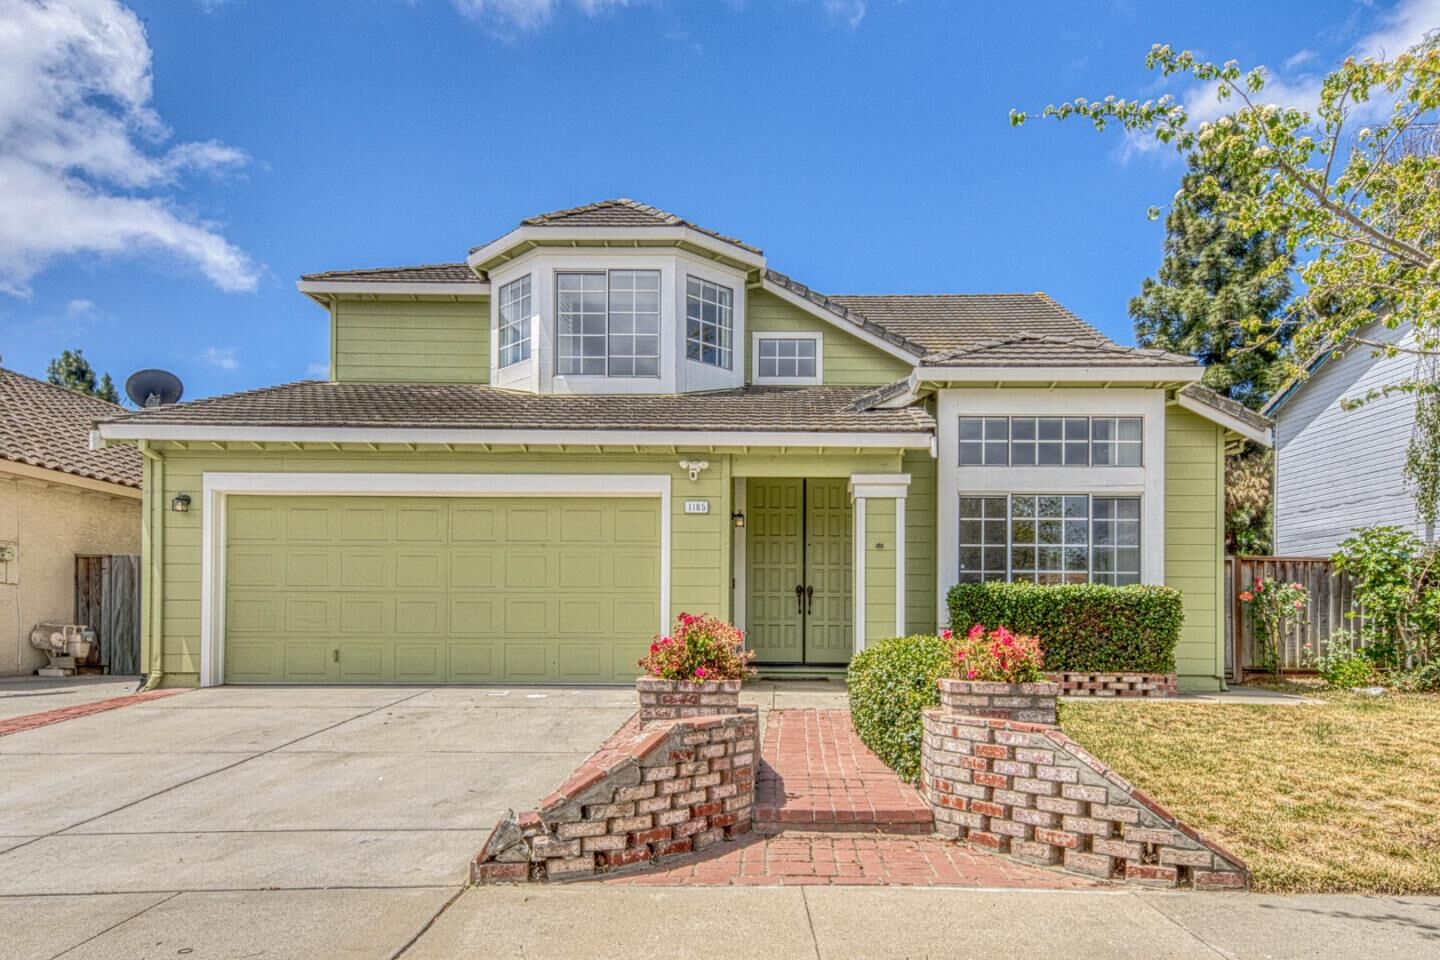
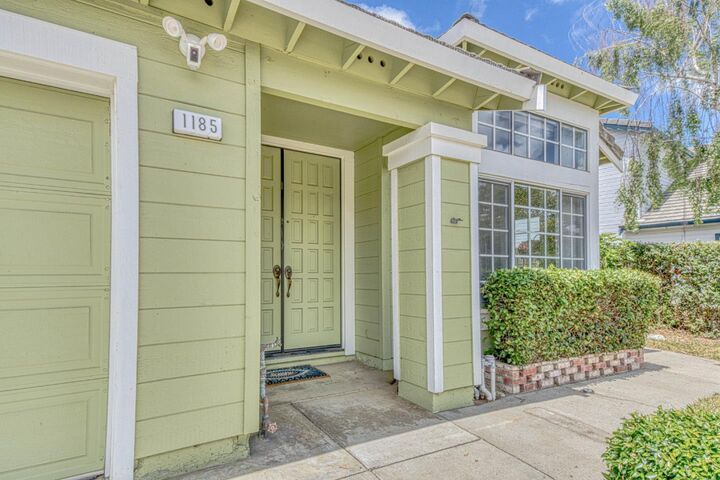
 1185 Rockhaven Court Salinas, CA 93906
Active (47 Days)
$965,000 (USD)
OPEN HOUSE TIMES
-
OPENSun, Jul 121:00 pm - 3:00 pm
Description
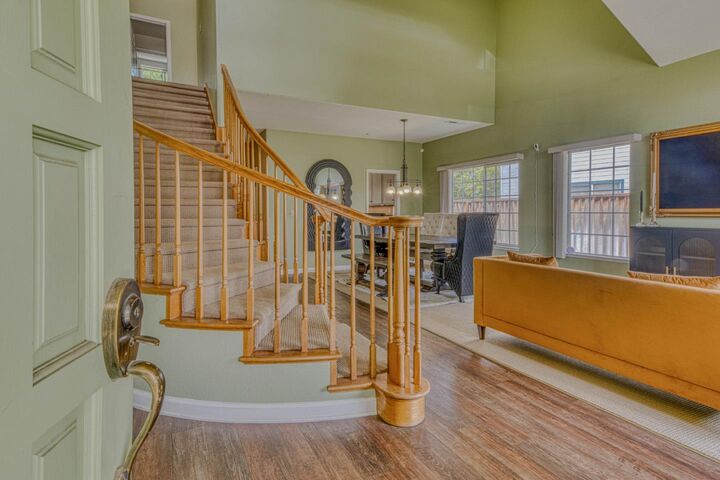
It's a great time to view this move-in ready 4-bedroom, 2.5-bathroom home located in the desirable Creekbridge community. The modern kitchen features: gas cooktop, newer granite countertops, center island, & pantry has ample cabinet storage. Convenient coffee bar area. Downstairs powder bath for guests. Storage space under staircase. Open areas are designed for comfort and entertaining, this spacious home offers high ceilings, abundant natural light, and an upgraded interior. NO bedroom downstairs. Upstairs: all four bedrooms offer privacy and comfort. The primary suite showcases vaulted ceilings and a luxurious en-suite bathroom complete with a walk-in shower, separate soaking tub, dual sinks, & walk-in closet. The three additional bedrooms provide generous closet space and share a full hall bathroom with a tub/shower combo and dual sinks. New furnace and hot water heater installed in 2024. The inviting backyard includes a gazebo that is perfect for entertaining outdoors or relaxing in a great backyard space. This home offers style, space, a 3-car garage, and all in an unbeatable location with NO HOA fees. It is conveniently located near schools, parks, hospitals, shopping, and dining in Salinas. It is only a short drive over to the Monterey Peninsula for beach activities.
MLS #:
ML82048625
ML82048625
Lot Size
6,426 SQFT
6,426 SQFT
Type
Single-Family Home
Single-Family Home
Year Built
1991
1991
Style
Traditional
Traditional
School District
430
430
County
Monterey County
Monterey County
Listed By
Connie Tabor, DRE #02011915 CA, Coldwell Banker Realty, Contact: 831-915-9339
Source
MLSlistings Inc.
Last checked Jul 12 2026 at 9:00 PM GMT-0800
MLSlistings Inc.
Last checked Jul 12 2026 at 9:00 PM GMT-0800
Bathroom Details
- Full Bathrooms: 2
- Half Bathroom: 1
Interior Features
- Washer / Dryer
- Inside
- In Utility Room
Kitchen
- Dishwasher
- Countertop - Granite
- Oven - Electric
- Cooktop - Gas
- Refrigerator
Property Features
- Gazebo
- Fireplace: Wood Burning
- Foundation: Concrete Slab
Heating and Cooling
- Central Forced Air
- Central Ac
Exterior Features
- Roof: Other
Utility Information
- Utilities: Water - Public, Public Utilities
- Sewer: Sewer - Public
Garage
- On Street
Stories
- 2
Living Area
- 2,602 sqft
Listing Price History
Date
Event
Price
% Change
$ (+/-)
Jul 10, 2026
Price Changed
$965,000
-1%
-$10,000
May 26, 2026
Listed
$975,000
-
-
Additional Information: Carmel By The Sea | 831-915-9339
Location
Estimated Monthly Mortgage Payment
*Based on Fixed Interest Rate withe a 30 year term, principal and interest only
Listing price
Down payment
%
Interest rate
%Mortgage calculator estimates are provided by Coldwell Banker Real Estate LLC and are intended for information use only. Your payments may be higher or lower and all loans are subject to credit approval.
Disclaimer: The data relating to real estate for sale on this website comes in part from the Broker Listing Exchange program of the MLSListings Inc.TM MLS system. Real estate listings held by brokerage firms other than the broker who owns this website are marked with the Internet Data Exchange icon and detailed information about them includes the names of the listing brokers and listing agents. Listing data updated every 30 minutes.
Properties with the icon(s) are courtesy of the MLSListings Inc.
Listing Data Copyright 2026 MLSListings Inc. All rights reserved. Information Deemed Reliable But Not Guaranteed.
Properties with the
 icon(s) are courtesy of the MLSListings Inc.
 Listing Data Copyright 2026 MLSListings Inc. All rights reserved. Information Deemed Reliable But Not Guaranteed.
