
 Listed by MLSlistings Inc. / Listed By: Nancy Stebbins, Coldwell Banker Realty - Contact: 831-238-6189
 2720 Sand Dune Avenue Marina, CA 93933
Active (41 Days)
$959,000 (USD)
OPEN HOUSE TIMES
-
OPENSat, Aug 2912 noon - 3:00 pm
-
OPENSun, Aug 3012 noon - 3:00 pm
Description
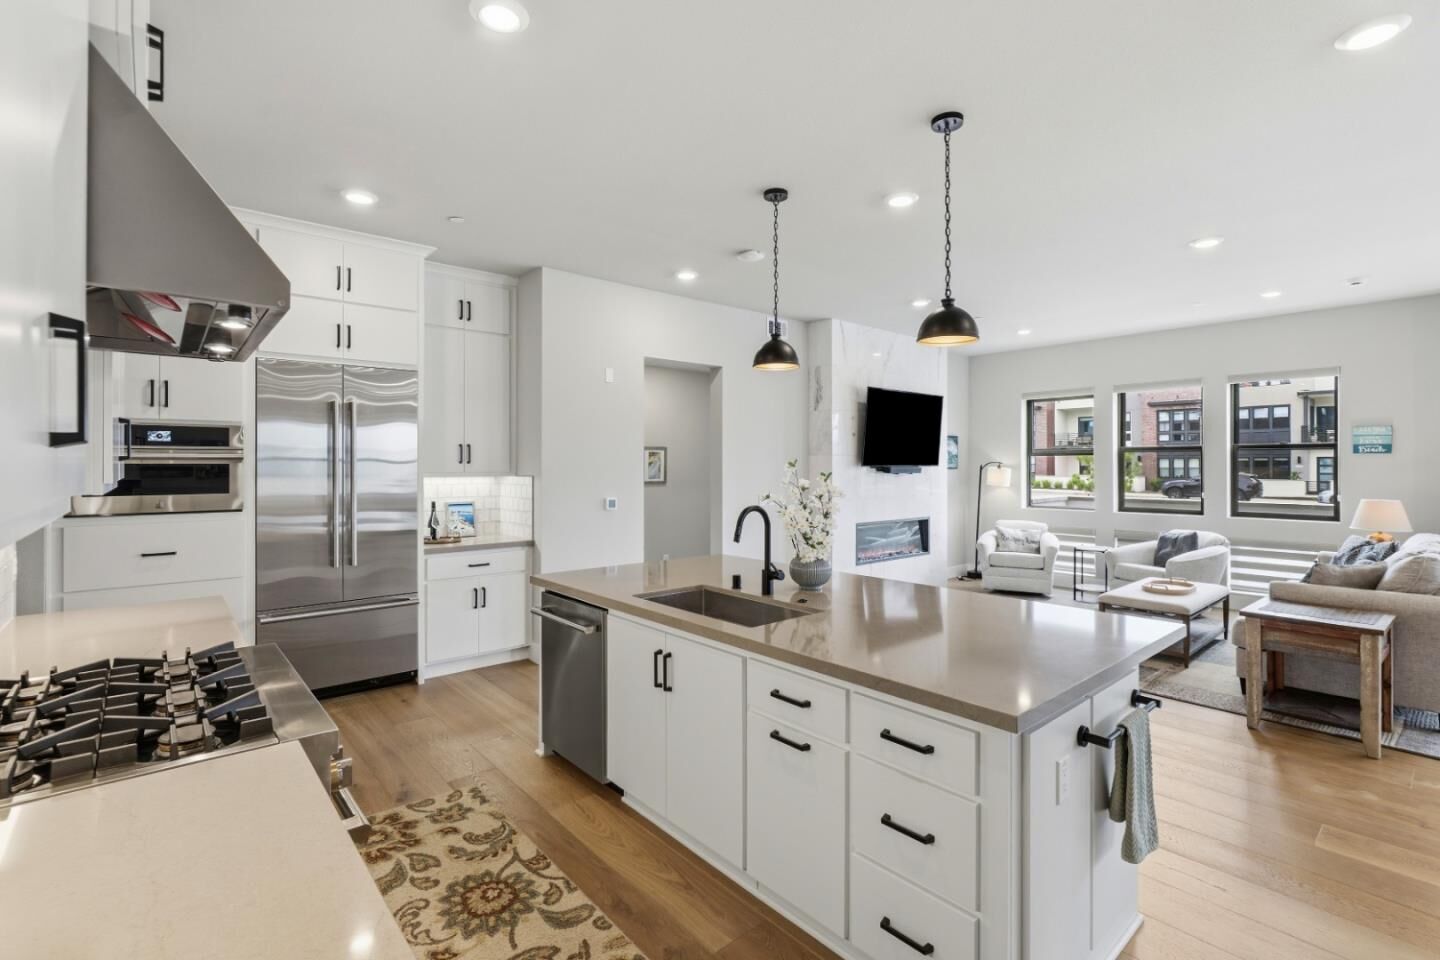
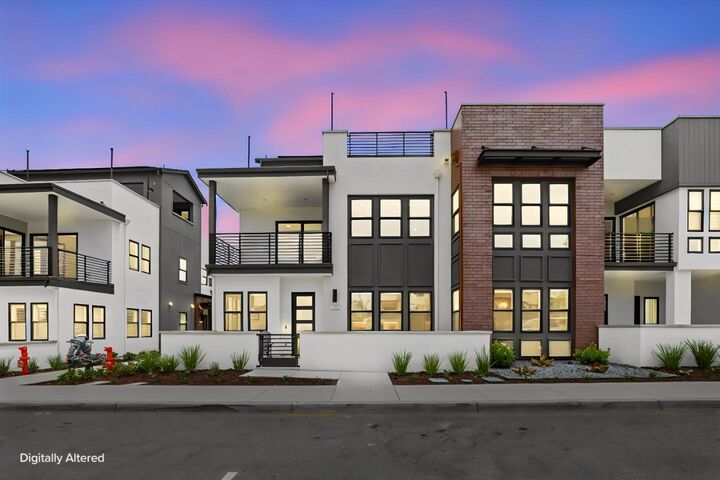
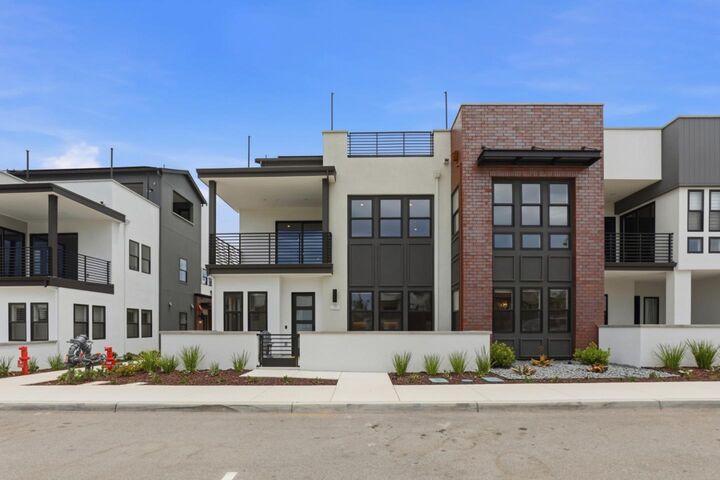
Price reduction of $36K to $959,000 -- and -- seller-paid HOA dues for the first 12 months. Rare single-level living at the Rooftops at The Dunes. This nearly new 1751-square-foot end residence combines an open, light-filled floor plan with a peaceful outlook across the community greenbelt. Both bedrooms and baths are on one level, making the home comfortable for everyday living, working from home or hosting guests. The spacious kitchen features quartz countertops, a large island, pantry, six-burner gas range and included refrigerator, opening directly to the dining and living areas. High ceilings, wood flooring and a contemporary fireplace give the main living space a bright, polished feel. The primary suite offers a walk-in closet and a private bath with dual sinks. Additional highlights include owned solar, SheaConnect smart-home features, included washer and dryer, a private patio and an attached two-car garage. The HOA maintains the building exterior, roof and common areas. Enjoy convenient access to The Dunes Promenade, Trader Joes, restaurants, shopping, entertainment, CSU Monterey Bay, coastal recreation and Monterey Peninsula destinations. An uncommon opportunity to own a spacious, single-level end residence in one of Marinas newest communities.
MLS #:
ML82051870
ML82051870
Type
Condo
Condo
Year Built
2025
2025
Style
Modern / High Tech
Modern / High Tech
Views
Garden / Greenbelt, Neighborhood
Garden / Greenbelt, Neighborhood
School District
438
438
County
Monterey County
Monterey County
Listed By
Nancy Stebbins, DRE #02187909 CA, Coldwell Banker Realty, Contact: 831-238-6189
Source
MLSlistings Inc.
Last checked Aug 26 2026 at 9:31 PM GMT-0800
MLSlistings Inc.
Last checked Aug 26 2026 at 9:31 PM GMT-0800
Bathroom Details
- Full Bathrooms: 2
Interior Features
- Washer / Dryer
Kitchen
- Garbage Disposal
- Hookups - Gas
- Microwave
- Pantry
- Dishwasher
- Island
- Exhaust Fan
- Hood Over Range
- Refrigerator
- Countertop - Quartz
Subdivision
- Anchor Community Management
Property Features
- Exercise Course
- Playground
- Balcony / Patio
- Fireplace: Living Room
- Fireplace: Other
- Foundation: Concrete Perimeter and Slab
Heating and Cooling
- Gas
- Ceiling Fan
Homeowners Association Information
- Dues: $440/MONTHLY
Flooring
- Wood
Exterior Features
- Roof: Composition
- Roof: Shingle
Utility Information
- Utilities: Water - Public, Solar Panels - Owned
- Sewer: Sewer - Public
- Energy: Energy Star Appliances, Double Pane Windows, Low Flow Shower, Low Flow Toilet, Tankless Water Heater, Solar Heating, Green Features
Garage
- Common Parking Area
Living Area
- 1,751 sqft
Listing Price History
Date
Event
Price
% Change
$ (+/-)
Aug 20, 2026
Price Changed
$959,000
-4%
-$36,000
Jul 16, 2026
Listed
$995,000
-
-
Additional Information: Carmel By The Sea | 831-238-6189
Location
Estimated Monthly Mortgage Payment
*Based on Fixed Interest Rate withe a 30 year term, principal and interest only
Listing price
Down payment
%
Interest rate
%Mortgage calculator estimates are provided by Coldwell Banker Real Estate LLC and are intended for information use only. Your payments may be higher or lower and all loans are subject to credit approval.
Disclaimer: The data relating to real estate for sale on this website comes in part from the Broker Listing Exchange program of the MLSListings Inc.TM MLS system. Real estate listings held by brokerage firms other than the broker who owns this website are marked with the Internet Data Exchange icon and detailed information about them includes the names of the listing brokers and listing agents. Listing data updated every 30 minutes.
Properties with the icon(s) are courtesy of the MLSListings Inc.
Listing Data Copyright 2026 MLSListings Inc. All rights reserved. Information Deemed Reliable But Not Guaranteed.
Properties with the
 icon(s) are courtesy of the MLSListings Inc.
 Listing Data Copyright 2026 MLSListings Inc. All rights reserved. Information Deemed Reliable But Not Guaranteed.
